Kitchen design in Teesside
Independent kitchen design in Teesside costs nothing when you proceed with installation through this site, or £250 to £500 as a standalone service with full plans you can take to any supplier. Unlike showroom designers, independent designers aren't paid to sell you one brand's cabinets.
Why showroom design is never free
Every big showroom offers a free design service, and every one of them is paid to sell you their cabinets. The 'designer' who measures your kitchen works on commission, the software only contains their product range, and the 50%-off sale that ends on Sunday ends again next month. The design itself is often fine; the conflict of interest is the problem. An independent design costs £250 to £500 standalone, is free when you proceed with an installation booked here, and the resulting plan can be priced at Howdens, Wren, Wickes and Magnet like-for-like.
What a proper design process looks like
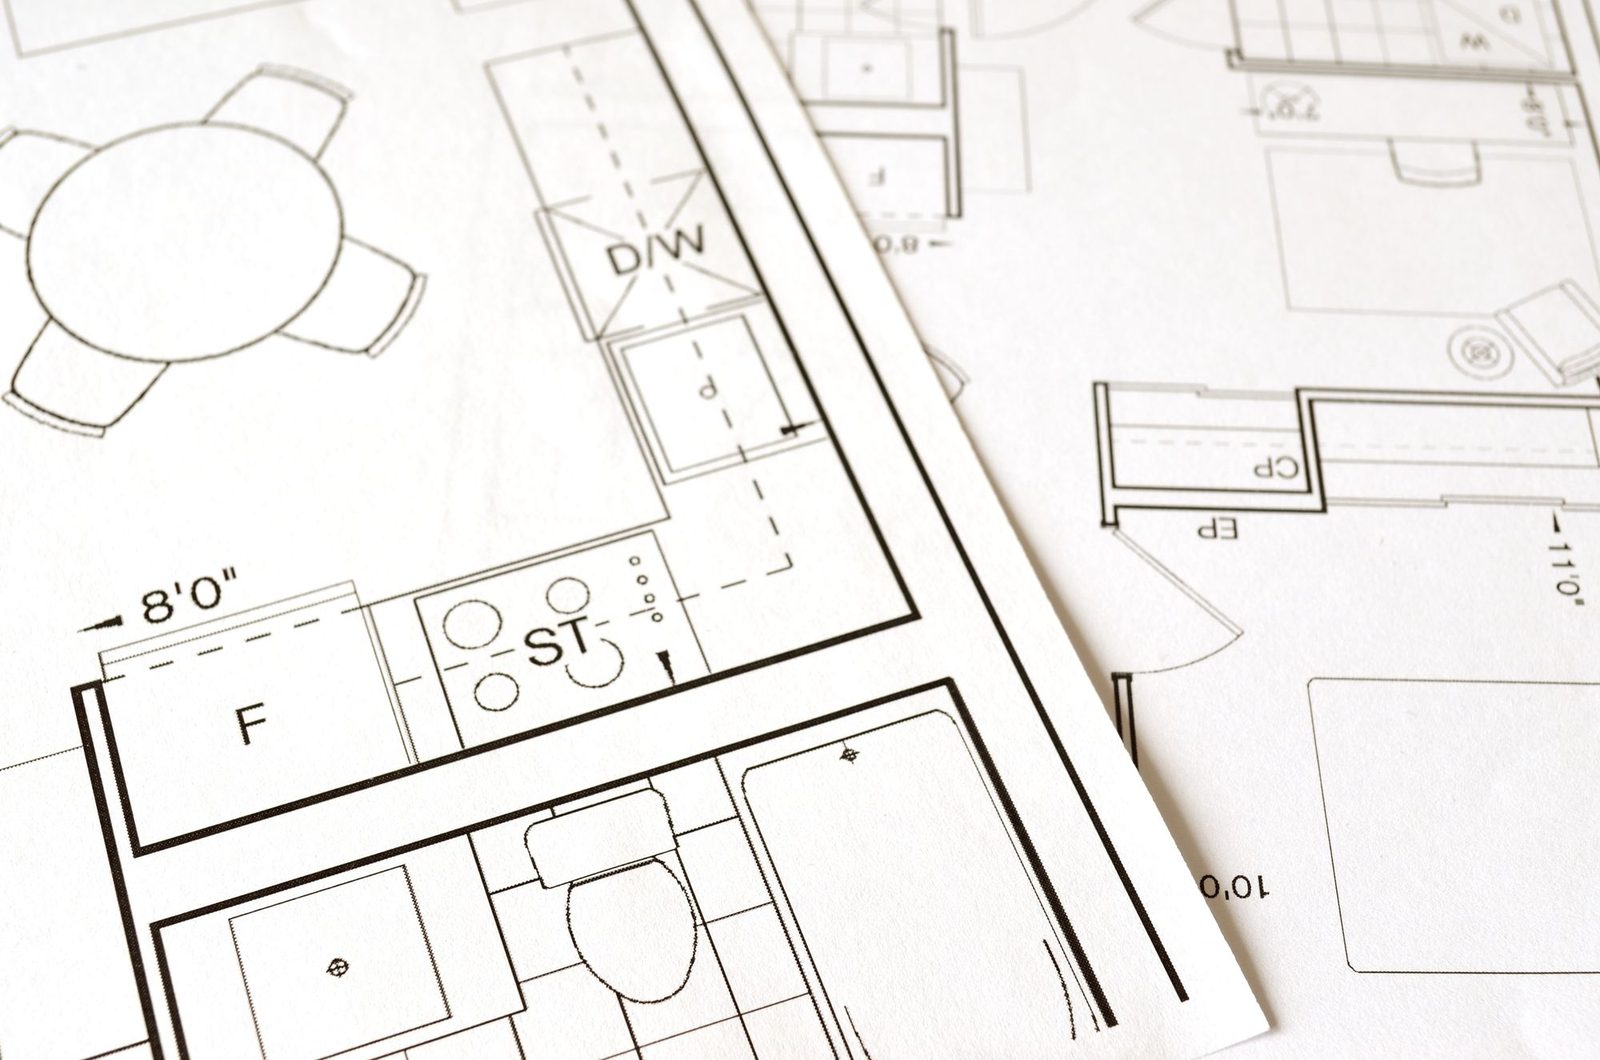
It starts with a measured survey: the room, the services, the window and door swings, the boiler position, and how you actually use the kitchen. Then the layout, working triangle or broken-plan zones, where the bins go, whether the dishwasher can open next to the sink run, and where the sockets land. Only then the aesthetics: door styles, worktop materials, colours and handles. A good designer talks you out of things as often as into them: the island that kills the walkway, the range cooker that won't fit the chimney breast, the wall units that make a Saltburn terrace galley feel like a corridor.
Teesside rooms, Teesside constraints
Design here is shaped by the housing stock. Galley kitchens in the Victorian terraces of Linthorpe and North Ormesby reward tall larder units and shallow-depth runs. The 1930s semis of Acklam, Fairfield and Norton take knock-throughs beautifully but need steel calculations and Building Regs sign-off designed in from day one. New-builds in Ingleby Barwick and Wynyard have developer-standard services in predictable places, which makes redesigns cheap. The survey tells you which room you have before anyone sells you units for it.
What you get
A scaled plan, an elevations drawing, a full itemised specification (cabinets, worktops, appliances, sinks, taps, handles) that any supplier can price, and honest notes on what to compromise on if the budget tightens. It's yours to keep, whoever fits the kitchen.
Areas We Cover
- Kitchen fitting in Middlesbrough
- Kitchen fitting in Stockton
- Kitchen fitting in Billingham
- Kitchen fitting in Redcar
- Kitchen fitting in Saltburn
- Kitchen fitting in Guisborough
- Kitchen fitting in Hartlepool
- Kitchen fitting in Yarm
- Kitchen fitting in Eaglescliffe
- Kitchen fitting in Ingleby Barwick
- Kitchen fitting in Thornaby